

3536 DUNSTABLE DRIVEDELAND, FL 32720
Mortgage Calculator
Monthly Payment (Est.)
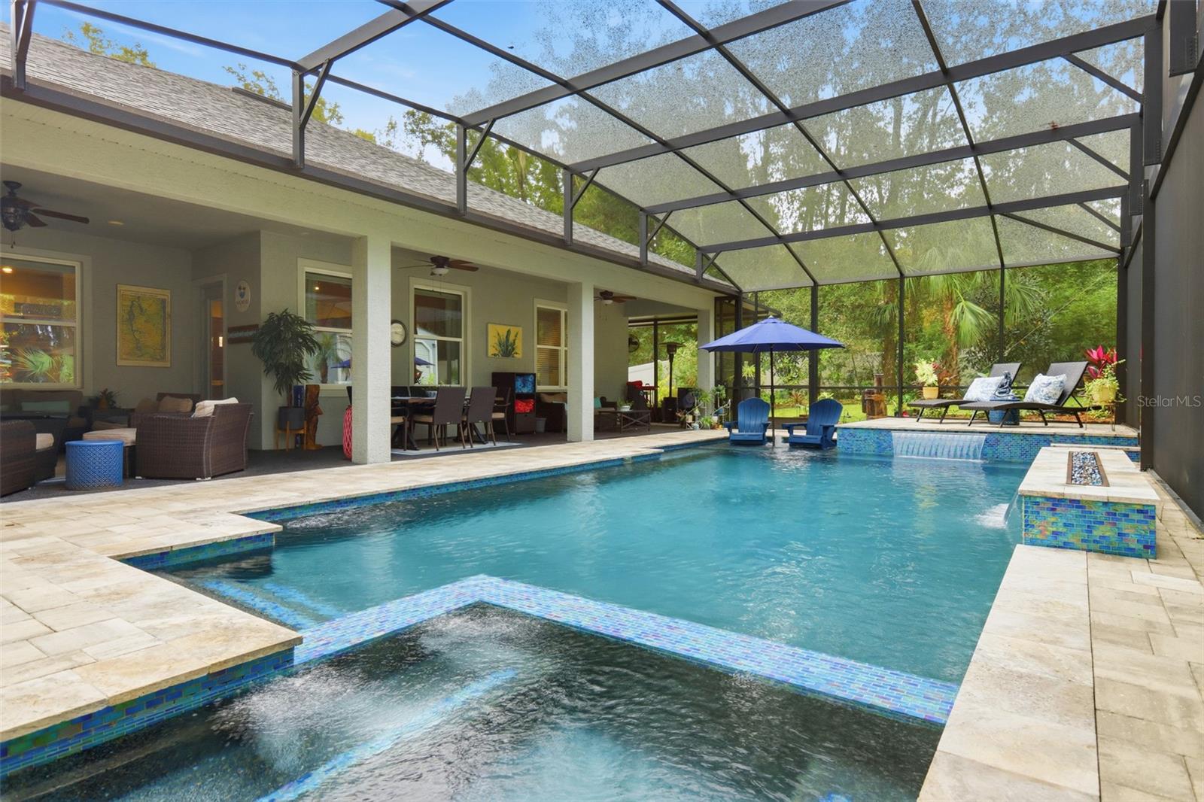
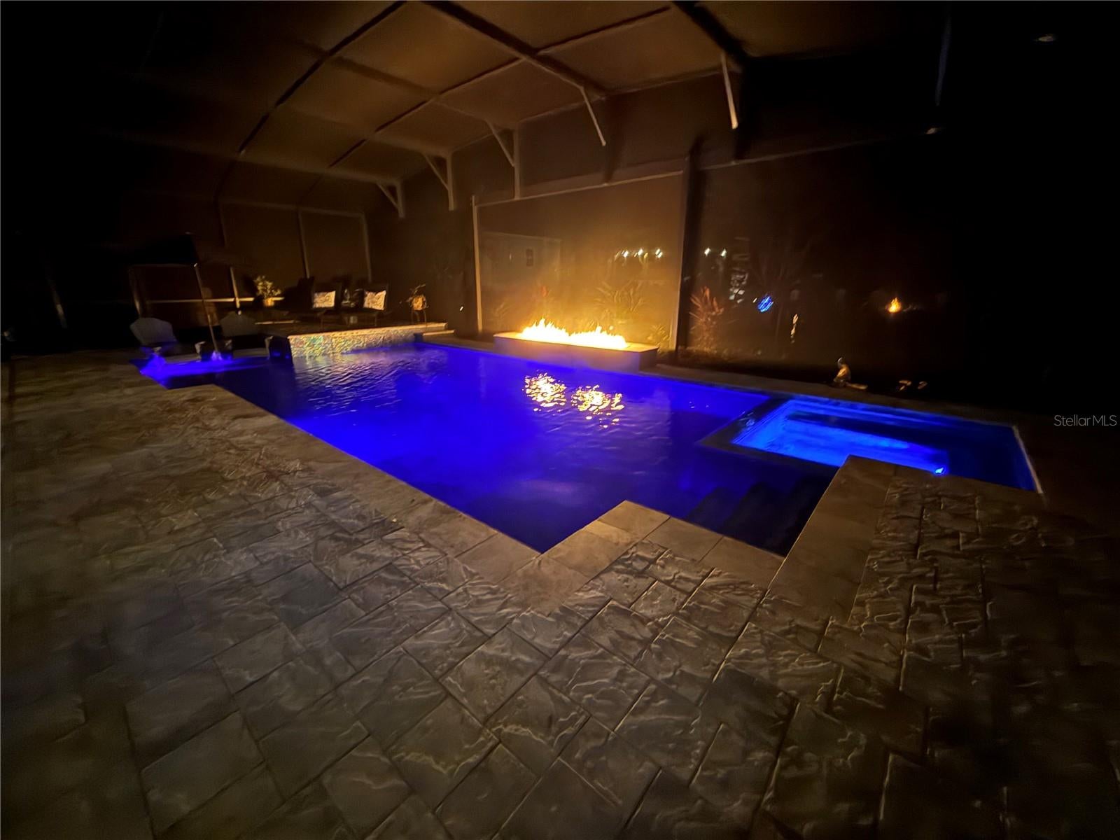
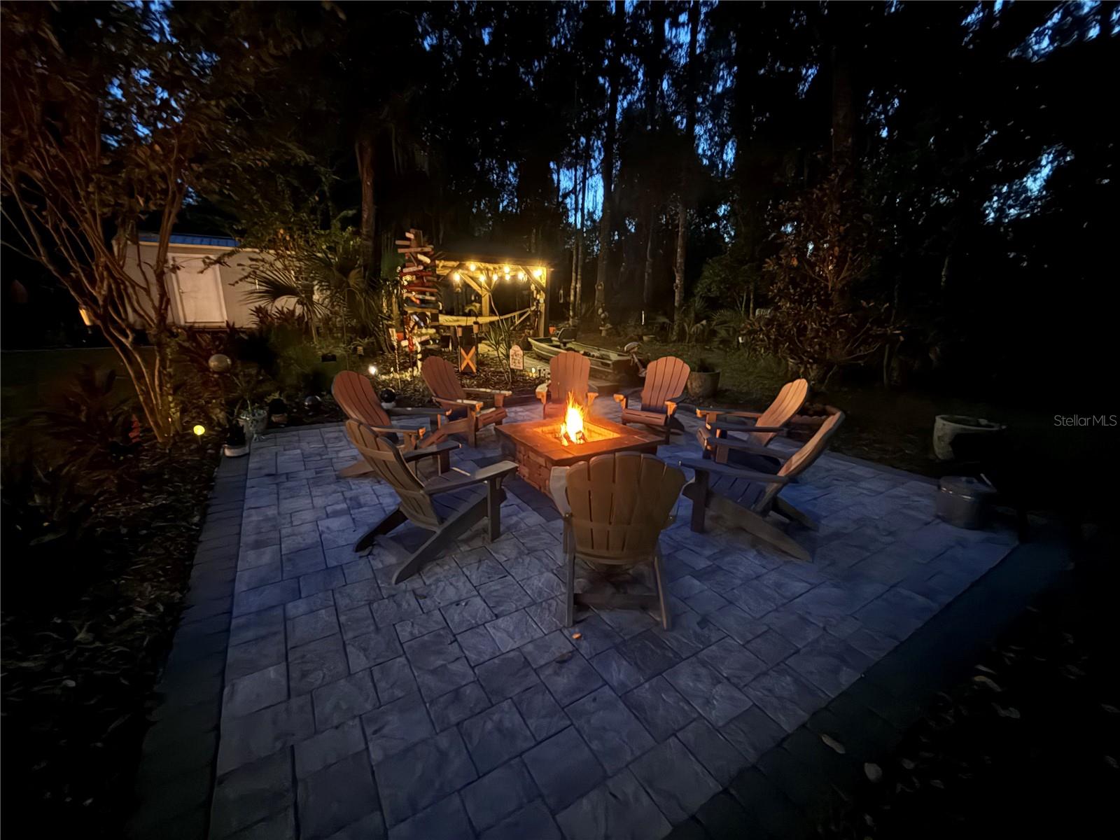
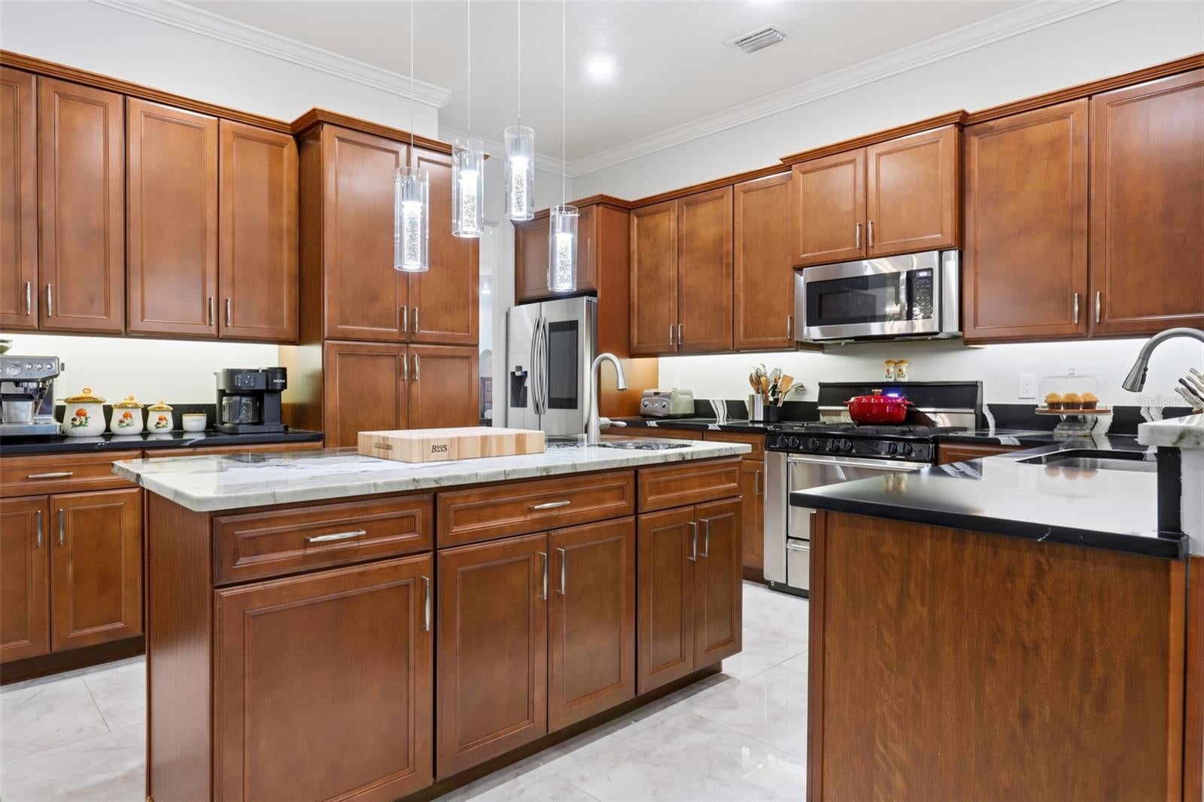
Enter an interest rate to see your estimated monthly payment.***THIS ONE IS WORTH THE READ*** Luxury, privacy, and exceptional attention to detail come together in this beautifully appointed, 2019 built, 4-bedroom, 4-bath residence, offering 3,319 square feet of living space and nearly 5,000 square feet under roof. Situated on over an acre surrounded by conservation land, this impressive home offers an extraordinary combination of refined interior finishes, versatile living spaces, and resort-style outdoor amenities.Thoughtfully designed for both everyday comfort and elegant entertaining, the home features THREE spacious primary suites, providing exceptional flexibility for MULTIGENERATIONAL living, extended guests, or private retreats. Oversized showers with glass enclosures, CUSTOM CLOSETS throughout, and crown molding in every room reflect the attention to detail found throughout the residence. Automatic window shades in the main primary suite and living area add another layer of convenience and sophistication. At the heart of the home, the gourmet kitchen blends functionality with modern luxury, featuring a 36-inch GAS RANGE a smart refrigerator with Alexa integration and touchscreen display, and a beautifully appointed butler's pantry. Abundant cabinetry and thoughtfully incorporated storage ensure that every space is as practical as it is elegant. The impressive upgrades extend well beyond the main living areas. A dedicated laundry space features a GE Profile washer and gas dryer, butcher block folding station, and utility sink. The fully insulated garage, equipped with its own mini-split climate-control system, offers exceptional year-round versatility, complemented by epoxy flooring with diamond plate trim and extensive storage solutions. Step outside and discover a private BACKYARD OASIS designed for the ultimate Florida lifestyle. Enjoy the 2022 Built swimming pool with PANORAMIC SCREEN enclosure, sunk in hot tub with upgraded glass tile and serenity stone and natural shell finish, outdoor shower, expansive deck, outdoor bar, and dedicated beverage center, creating an inviting setting for entertaining or unwinding in complete privacy. The extended screened porch includes a designated outdoor cooking area already plumbed for gas, while a separate private patio provides a peaceful space for gardening, morning coffee, or quiet relaxation. The fully fenced grounds offer generous outdoor space, enhanced by the privacy of the surrounding conservation setting. Enjoy the benefits of an HOA community without sacrificing your adventurous lifestyle, as BOATS and RVs are permitted —a rare and valuable opportunity for those who love the Florida outdoors. Premium amenities include a 12-by-20-foot storage shed with a roll-up door, an owned water treatment system, owned propane storage totaling 600 gallons, a gas tankless water heater and gas appliances. Extensive custom storage and numerous thoughtful improvements further enhance the home's comfort, efficiency, and everyday functionality. Rarely does a property offer such an exceptional balance of space, privacy, luxury, and practicality. From its three primary suites and thoughtfully upgraded interiors to its impressive outdoor entertaining areas and expansive grounds, this remarkable residence delivers an elevated Florida living experience. Just minutes from Downtown DeLand and a short drive to Daytona, the location can't be beat. Schedule your private showing and discover everything this exceptional property has to offer.
| 7 hours ago | Listing updated with changes from the MLS | |
| 7 hours ago | Listing first seen on site |

Listing information is provided by Participants of the Stellar MLS. IDX information is provided exclusively for personal, non-commercial use, and may not be used for any purpose other than to identify prospective properties consumers may be interested in purchasing. Information is deemed reliable but not guaranteed. Properties displayed may be listed or sold by various participants in the MLS Copyright 2026, Stellar MLS.
Last checked: 2026-11-06 03:45 PM EST
