Save
Ask
Tour
Hide
Share
$715,000
New Listing

801 MAGNOLIA AVENUE
SANFORD, FL 32771

For Sale|Single Family Residence|Active
3
Beds
2
Total Baths
2
Full Baths
2,507
SqFt
$285
/SqFt
2017
Built
Subdivision:
SANFORD TOWN OF
County:
Seminole
Call Now: 407-230-6836
Is this the listing for you? We can help make it yours.
407-230-6836
801 MAGNOLIA AVENUE801 MAGNOLIA AVENUE801 MAGNOLIA AVENUE801 MAGNOLIA AVENUE
Save
Ask
Tour
Hide
Share

Mortgage Calculator

Monthly Payment (Est.)

Enter an interest rate to see your estimated monthly payment.
Calculator powered by Showcase IDX, a Constellation1 Company. Copyright ©2026 Information is deemed reliable but not guaranteed.

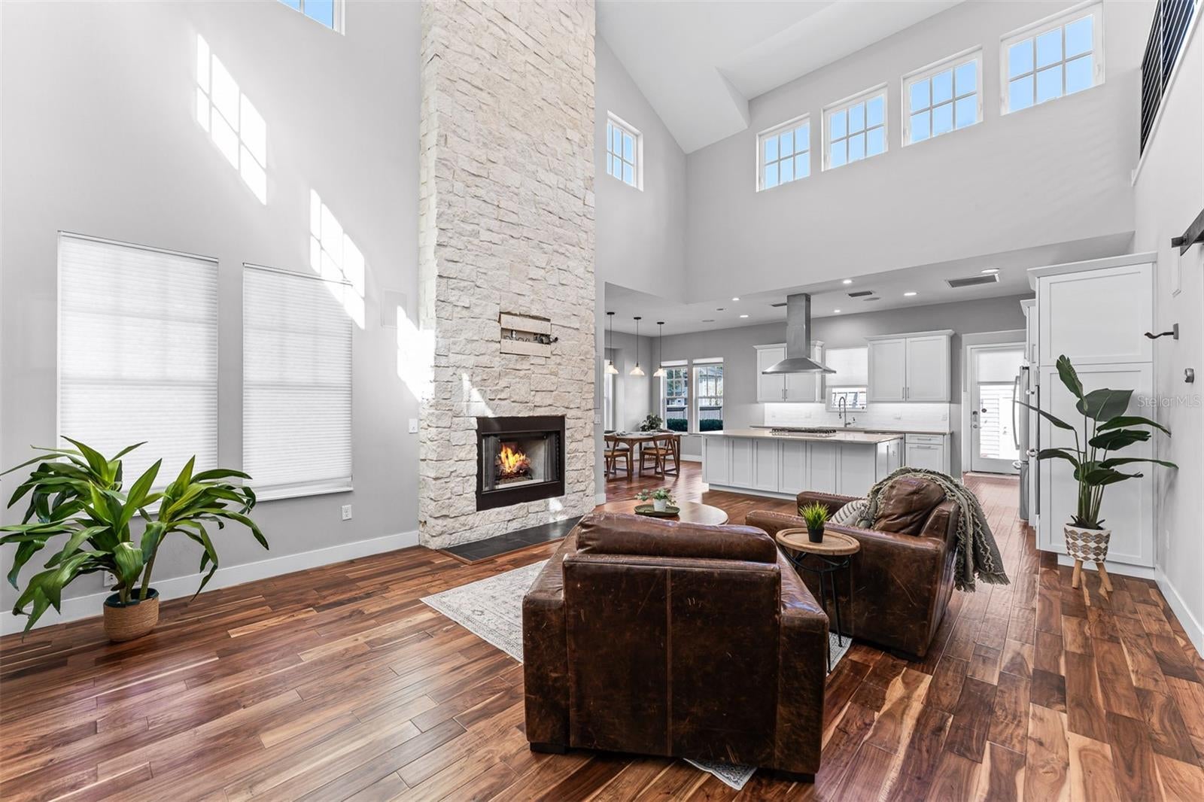
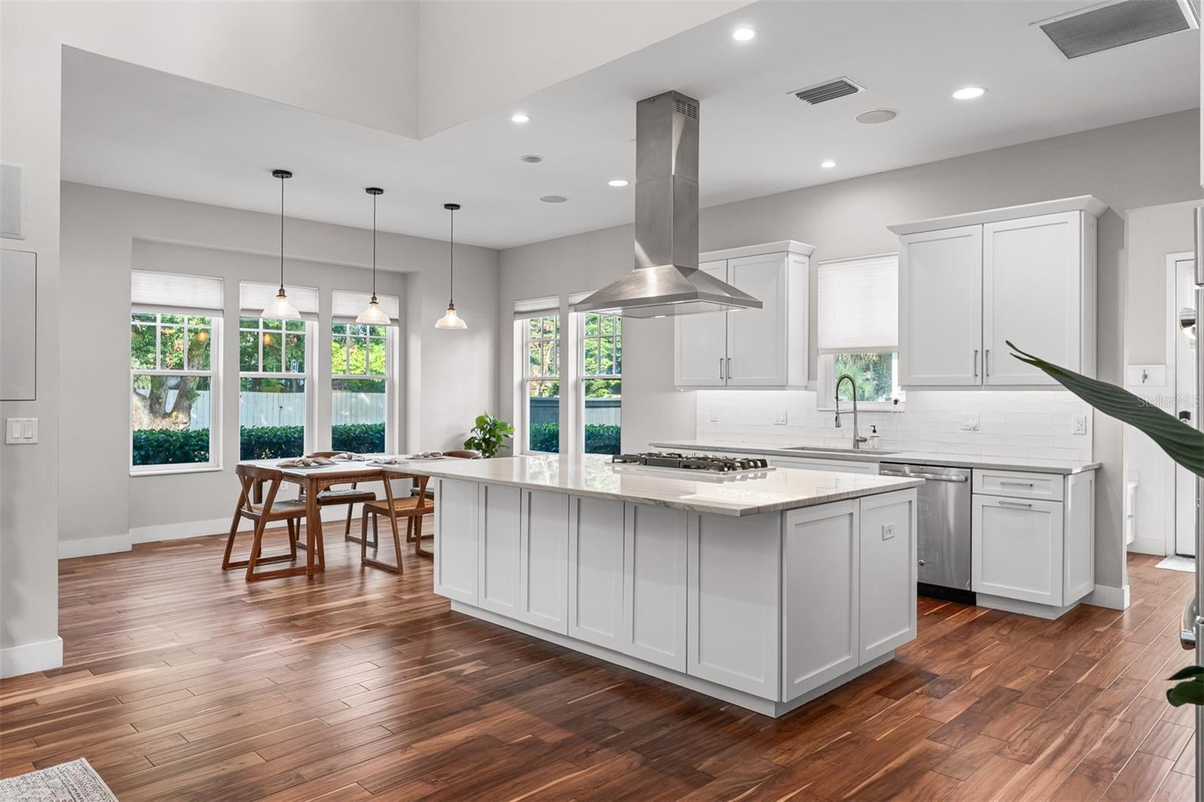
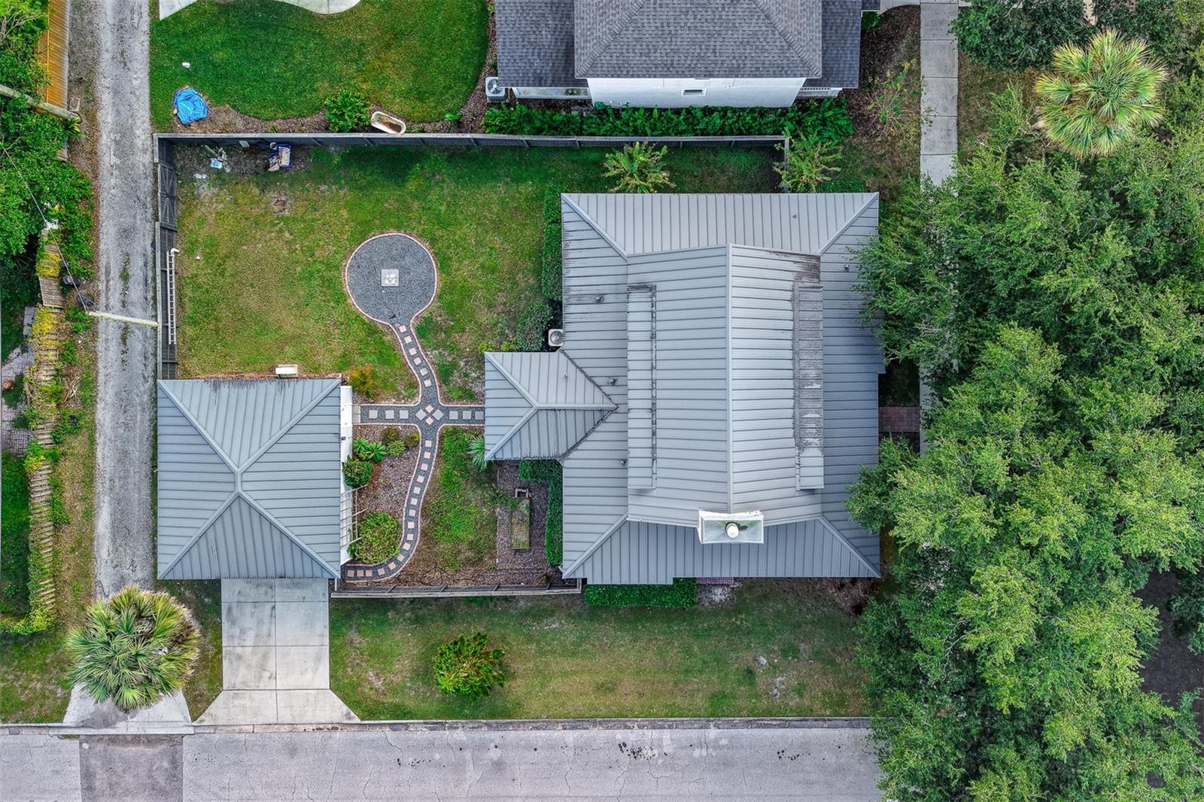
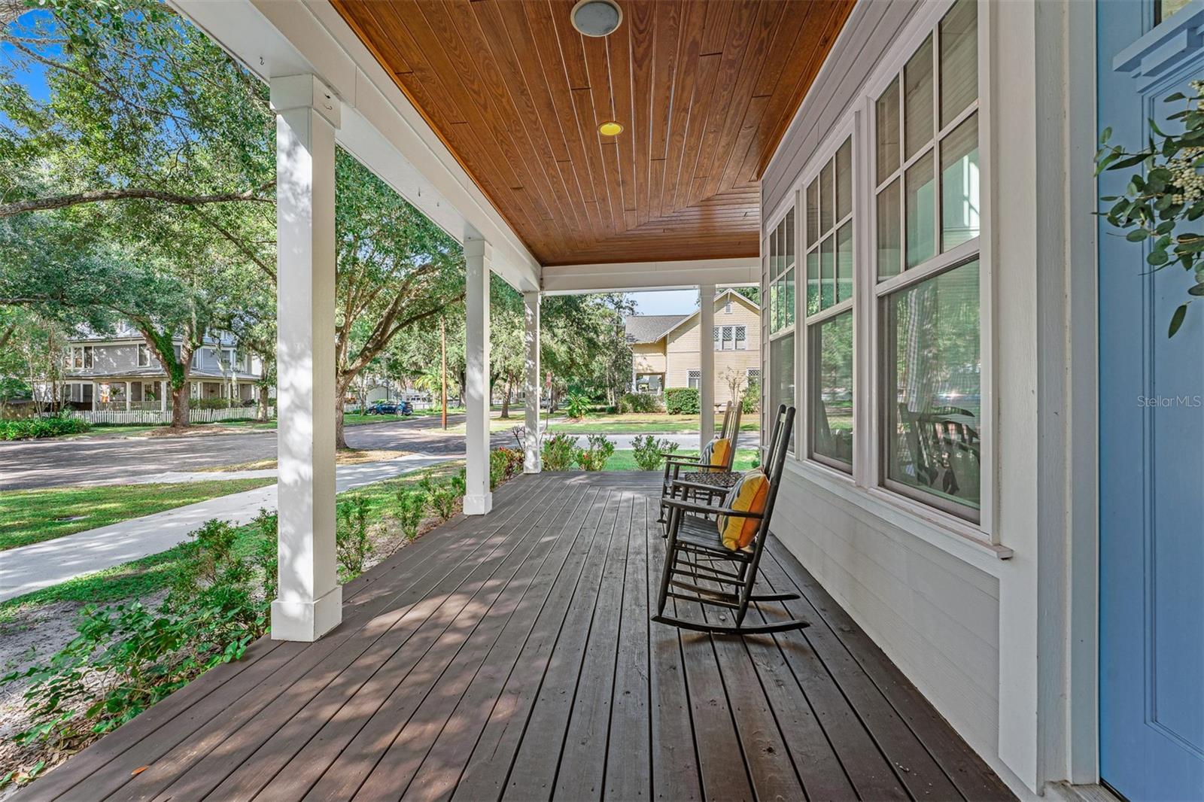
Brick streets and century-old homes outside, a 2017 build inside. This home offers the character of Sanford's Historic District with the comforts of newer construction. The wraparound porch and metal roof fit right in with the homes around it. Inside, the living room is centered on a soaring two-story stone gas fireplace. The gourmet kitchen is built for people who cook and the people who gather around them. A gas cooktop sits beneath a substantial overhead exhaust hood, and the island easily seats five, so guests can keep you company while you cook. A 5x5 pantry and a drop zone with a bench just off the kitchen give groceries, bags, shoes and keys a place to land. The primary bedroom is tucked away from the other bedrooms and includes a 10x5 walk-in closet, offering the kind of storage many century-old homes were never designed to have. Two additional spacious bedrooms share a bathroom. Evenings move outside. The backyard is fully fenced, with space for a firepit. The detached 26x23 garage is air-conditioned and well-lit, with room for a workshop, studio, gym or simply a great place to park. Then there's the neighborhood: food truck nights, music festivals, Saturday farmers markets and holiday home tours that bring visitors to the district every year. Here, you live in the middle of it all, in a home built for how people live now.

Save
Ask
Tour
Hide
Share
Listing Snapshot
Price 
$715,000
Days On Site 
0 Days
Bedrooms 
3
Inside Area (SqFt) 
2,507 sqft
Total Baths 
2
Full Baths 
2
Partial Baths 
N/A
Lot Size 
0.19 Acres
Year Built 
2017
MLS Number 
V4952191
Status 
Active
Property Tax 
$4,662.81
HOA/Condo/Coop Fees 
N/A
Sq Ft Source 
Public Records
Friends & Family
Recent Activity
45 minutes agoListing updated with changes from the MLS
2 hours agoListing first seen on site
General Features
Acres 
0.19
Direction Faces 
West
Foundation 
Slab
Garage 
Yes
Garage Spaces 
2
Levels 
Two
Parking 
Off StreetOn Street
Property Sub Type 
Single Family Residence
Sewer 
Public Sewer
SqFt Total 
3612
Style 
Traditional
Utilities 
Cable AvailableNatural Gas AvailableSewer Connected
Water Source 
Public
Zoning 
SR1
Interior Features
Appliances 
DryerGas CooktopRange HoodRefrigeratorWasher
Cooling 
Central Air
Fireplace 
Yes
Fireplace Features 
Gas
Flooring 
Hardwood
Furnished 
Unfurnished
Heating 
Heat Pump
Interior 
Cathedral Ceiling(s)High CeilingsStone CountersWalk-In Closet(s)
Laundry Features 
InsideLaundry Room
Window Features 
Blinds
Bedroom 1 
Dimensions - 17x14Level - First
Bedroom 2 
Dimensions - 12x13Level - First
Dining Room 
Dimensions - 11x16Level - First
Family Room 
Dimensions - 17x17Level - First
Kitchen 
Dimensions - 16x16Level - First
Master Bedroom 
Dimensions - 16x16Level - First
Save
Ask
Tour
Hide
Share
Exterior Features
Construction Details 
Block
Fencing 
Wood
Lot Features 
Level
Patio And Porch 
CoveredDeckFront PorchWrap Around
Roof 
Metal
Windows/Doors 
Blinds
Community Features
MLS Area 
32771 - Sanford/Lake Forest
Township 
19
Financing Terms Available 
CashConventionalFHAVA Loan
Roads 
AsphaltPaved
Listing courtesy of LPT REALTY, LLC (407) 431-0401


Listing information is provided by Participants of the Stellar MLS. IDX information is provided exclusively for personal, non-commercial use, and may not be used for any purpose other than to identify prospective properties consumers may be interested in purchasing. Information is deemed reliable but not guaranteed. Properties displayed may be listed or sold by various participants in the MLS Copyright 2026, Stellar MLS.
Last checked: 2026-11-06 04:18 PM EST

Neighborhood & Commute
Source: Walkscore
Disclosure: Community information and market data powered by Constellation Data Labs. Information is deemed reliable but not guaranteed.
Save
Ask
Tour
Hide
Share